Home / Sample report
Sample inspection report

See exactly what you receive

3 BHK residential property · Raw / pre-finishing stage. An illustrative report that shows our format — not an inspection of any real property.

Report details

Sample report VB-SAMPLE-001

Report statusSample / demonstration
Report no.VB-SAMPLE-001
Inspection typeConstruction quality & defect inspection
Inspection stageRaw / pre-finishing
Prepared byVeriBuild Technical Inspection Team

The observations and photographs are illustrative and are not an inspection of the client’s property.

Take it with you

Download the full sample report

9 pages · PDF · photos, findings, checklist and limitations.

Download PDFBook an inspection

01 · Executive summary

What the inspection found, at a glance

This sample demonstrates how VeriBuild documents a residential inspection at the raw / pre-finishing stage. The objective is to identify visible workmanship concerns, incomplete work and items requiring verification before they are concealed by finishing.

Inspection areaIllustrative outcomePriority
Civil & masonryWall/plaster levels and RCC–masonry junctions require review.MODERATE / MAJOR
WaterproofingConfirm completion and test readiness before tiling.CRITICAL
PlumbingVerify points, slopes and leakage testing.MAJOR
ElectricalCheck locations and concealed provisions against drawings.MAJOR
FlooringVerify levels and slopes before final finishes.MAJOR
Key principle. Items that become inaccessible after finishing are flagged for verification before concealment. If a defect cannot be confirmed visually, it is recorded as a verification or testing requirement — not an unsupported conclusion.
02 · Scope & method

How we inspect

Civil and masonry workmanship; plaster and surface condition; visible RCC–masonry junctions; floor levels and wet-area slopes; waterproofing test-readiness; visible plumbing and electrical provisions; openings; kitchen, toilet, utility and balcony provisions; and general workmanship/snags.

Method: visual inspection, accessible dimensional/level checks, review against drawings/specifications where provided, and photographic documentation. Specialised or destructive testing is separately agreed where required.

Severity guide

CRITICALImmediate attention / testing before proceeding
MAJORRectify or verify before covering/finishing
MODERATECorrect during current stage
MINORFinishing / workmanship improvement
ACCEPTABLENo visible concern within inspection scope
03 · Illustrative findings

Every finding: where, what, why it matters, what to do

VB-CIV-001MODERATE

Uneven wall plaster

Location: Living Room — East Wall

Observation: Visible surface variation in a portion of plaster.

Potential impact: May affect final paint finish and increase putty consumption.

Recommended action: Check wall level/plumb and rectify before putty and painting.

VB-CIV-002MAJOR

RCC–masonry junction

Location: Bedroom 1 — Door-side wall

Observation: Junction treatment should be checked before final finishing.

Potential impact: Untreated movement may contribute to recurring surface cracks.

Recommended action: Verify approved junction treatment; provide suitable crack-control treatment where specified.
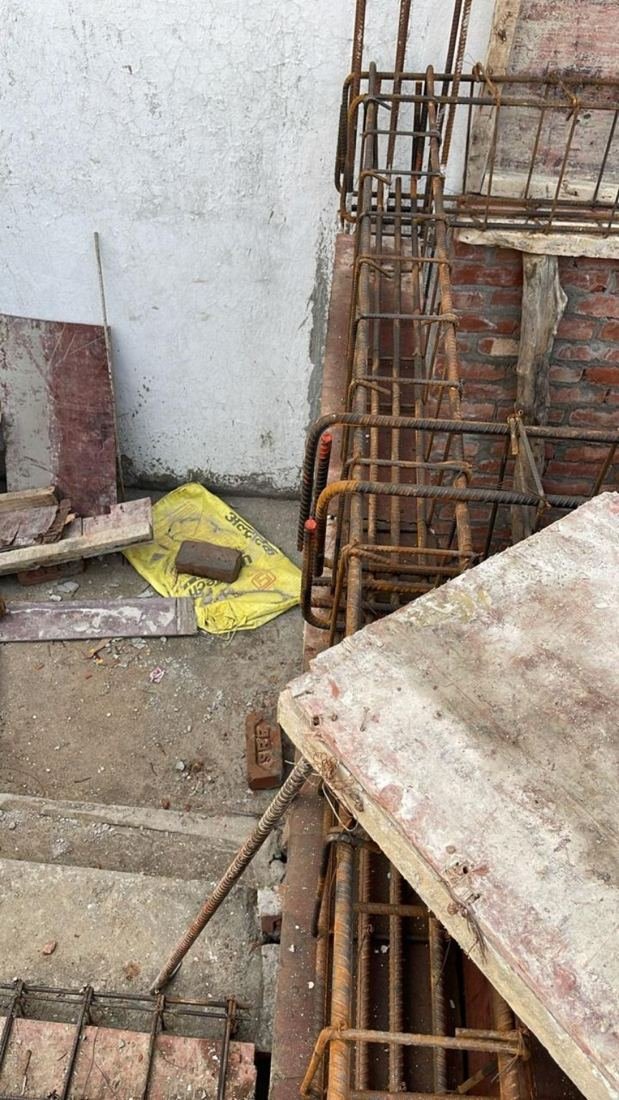
Illustrative site photograph of a wall junction
Illustrative site photograph — visible junction / wall condition; verify on site.
VB-WP-001CRITICAL

Wet-area waterproofing

Location: Master Toilet

Observation: Completion and test-readiness should be confirmed before tiling.

Potential impact: Concealed leakage may damage finishes after installation.

Recommended action: Complete as specified and conduct applicable pond/leakage test before covering.

VB-FLR-001MAJOR

Floor level & slope

Location: Balcony

Observation: Drainage slope toward designated outlet should be verified.

Potential impact: Insufficient slope may cause water stagnation or seepage risk.

Recommended action: Check with suitable instrument and rectify before final floor finish.
04 · MEP & service checks

Plumbing and electrical, verified before walls close

VB-PLB-001MAJOR

Plumbing point alignment

Location: Kitchen

Recommended verification: Check water supply, waste and appliance points against approved layout; verify coordinates, levels, slopes and access before closing walls/floors.

VB-PLB-002MAJOR

Drainage slope

Location: Common Toilet

Recommended verification: Verify drain points and floor slope; conduct water-flow testing before tiling.

VB-ELC-001MAJOR

Electrical point verification

Location: Bedroom 2

Recommended verification: Cross-check switch/socket and appliance provisions, conduit continuity and circuit allocation against approved layout.

VB-ELC-002MAJOR

Distribution board & earthing

Location: Electrical DB Area

Recommended verification: Verify DB arrangement, circuit identification and earthing provisions against design through the responsible electrical professional.

05 · Photographic documentation

Photo record

Photographs are supplied as illustrative construction-site examples. Captions describe visible context only; they do not establish compliance or a confirmed defect.

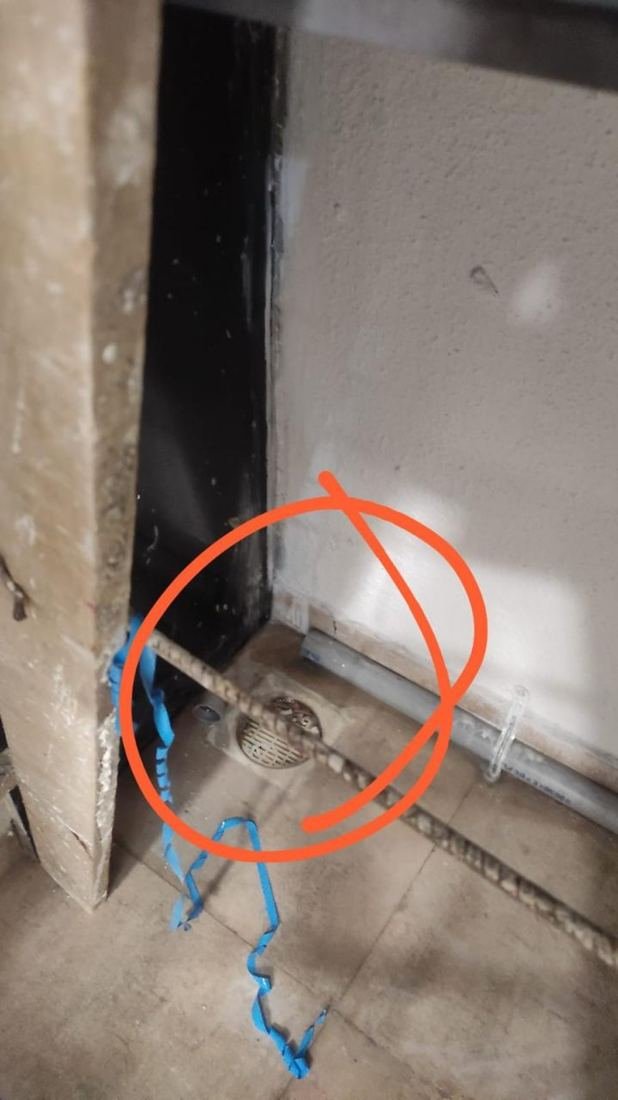
Floor drain and wet-area detail with marked area
Photo 01 — Floor drain / wet-area detail (illustrative). Confirm drainage, sealing and test status on site.
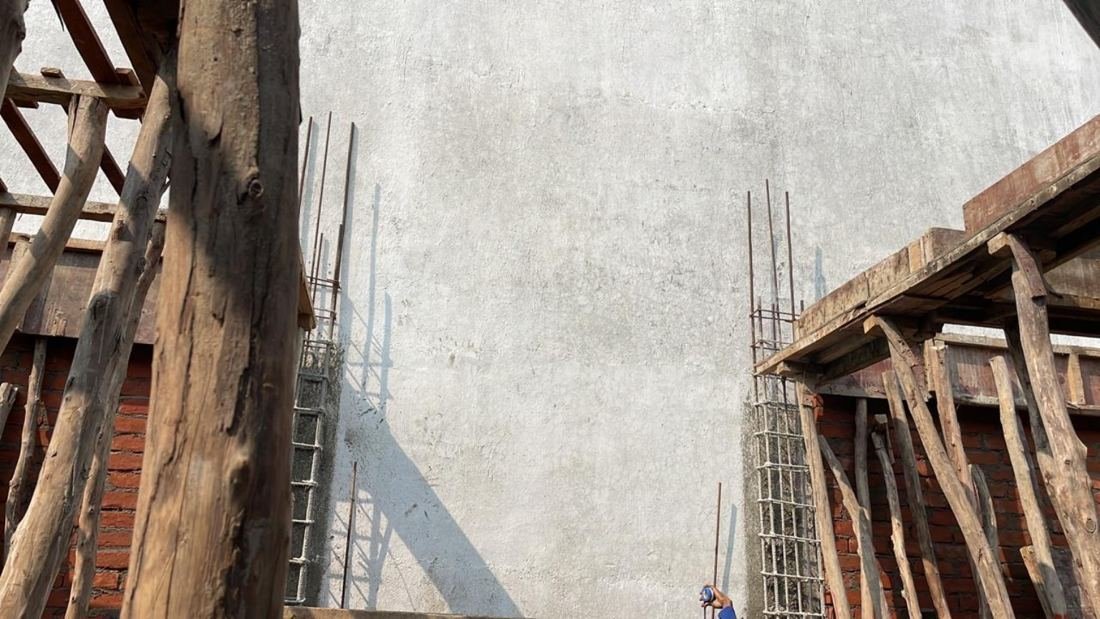
Masonry wall and reinforcement
Photo 02 — Masonry, wall and reinforcement context (illustrative).
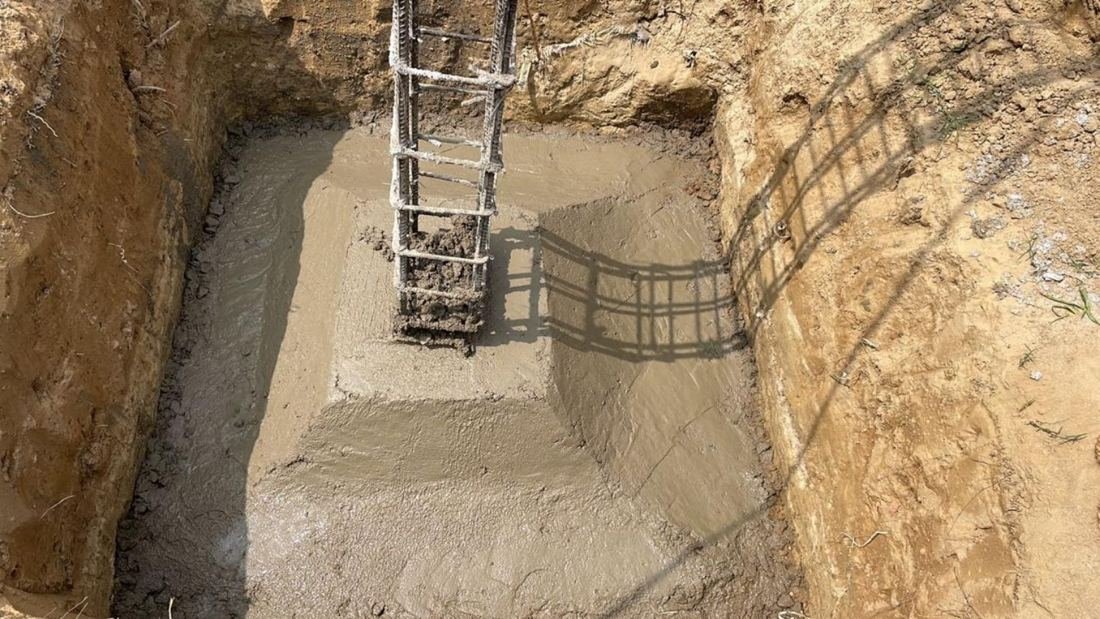
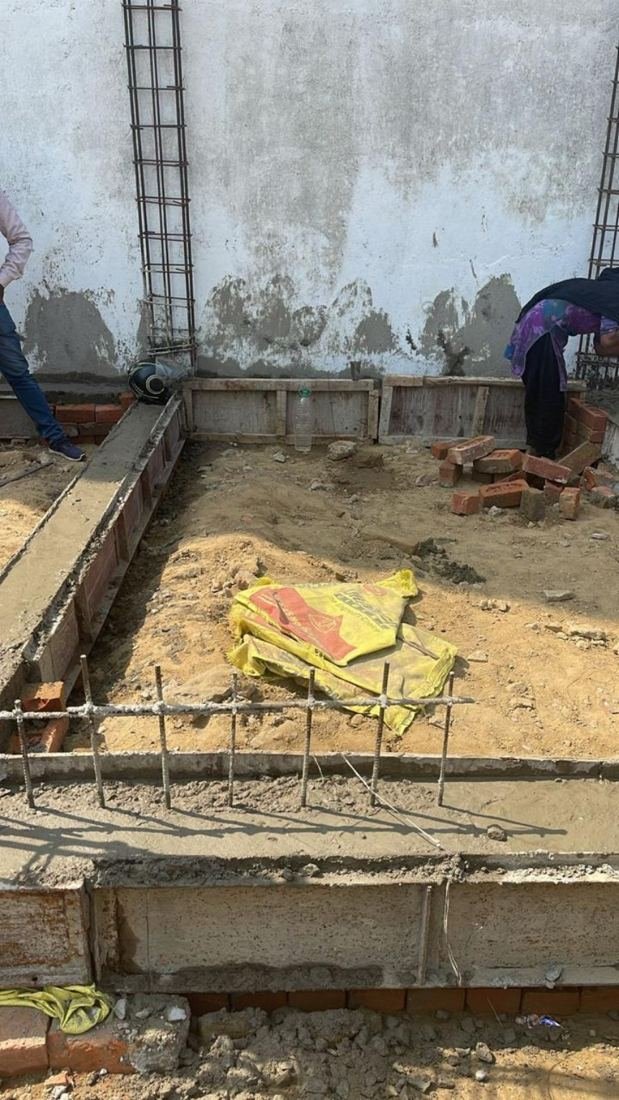
Foundation excavation with concrete
Photo 03 — Foundation excavation and concrete work.
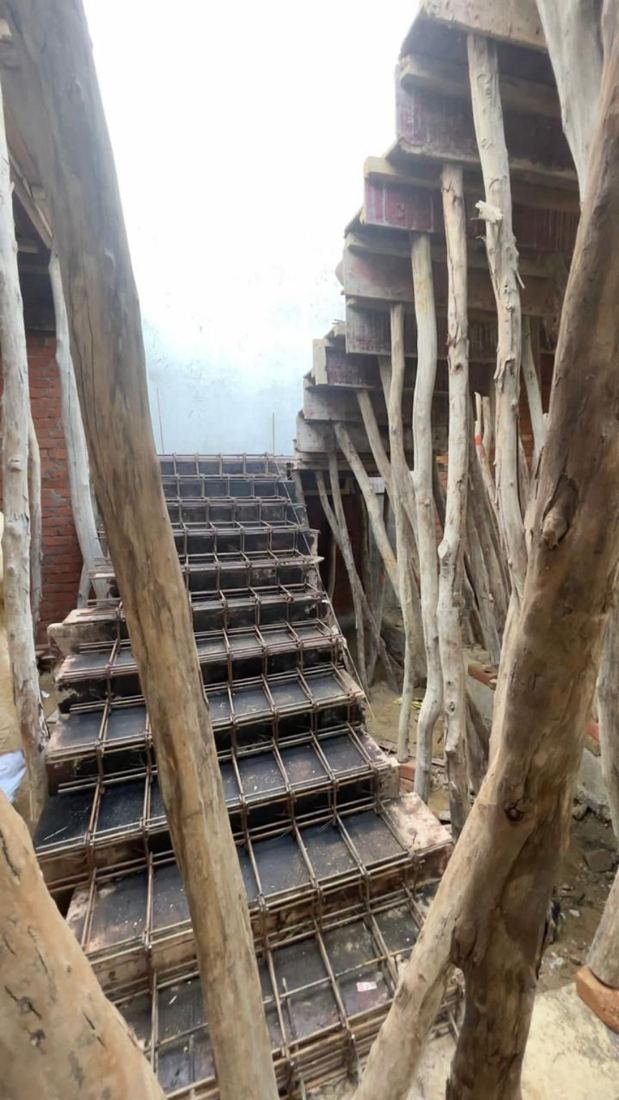
Staircase reinforcement and formwork
Photo 04 — Staircase reinforcement and formwork.
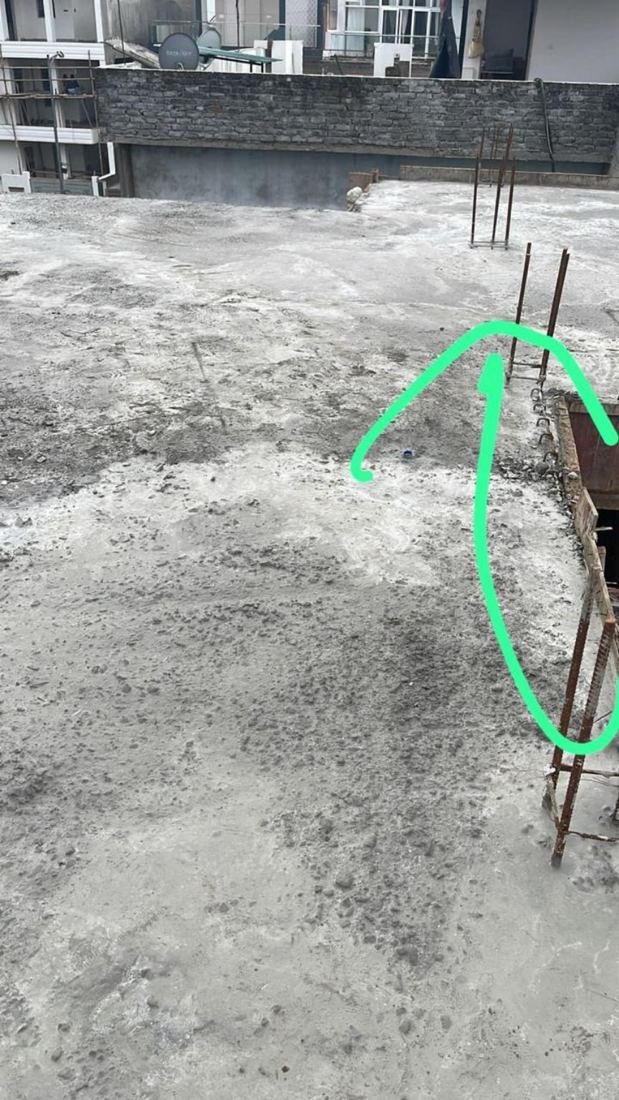
Slab surface with protruding reinforcement
Photo 05 — Slab surface and protruding reinforcement detail.
Beam reinforcement and formwork
Photo 06 — Beam reinforcement / formwork detail.
06 · Pre-finishing readiness checklist

Before finishing starts

  • Masonry and plaster quality reviewed
  • Wall and ceiling level / plumb verified
  • RCC–masonry junction treatment checked
  • Waterproofing completed and test planned
  • Plumbing pressure / leakage testing planned
  • Drainage slopes verified
  • Electrical points checked against drawings
  • DB / circuit identification verified
  • Earthing provisions verified by responsible professional
  • Floor levels and wet-area slopes checked
  • Door and window openings verified
  • AC drain / service provisions checked
  • Kitchen plumbing and electrical provisions checked
  • Concealed services documented before closure
07 · Sample final summary

Findings by priority

CRITICAL1Testing / immediate verification before concealment
MAJOR7Rectify or verify before next finishing stage
MODERATE2Correct during current stage
MINOR0Monitor / finish appropriately

Client action: the actual report includes a numbered snag register, photographs, location references, priority and recommended corrective action. Re-inspection can be arranged after rectification.

08 · Scope, limitations & professional note

What this inspection is — and isn’t

  • Inspection is visual and non-destructive unless otherwise stated in the agreed scope.
  • Concealed works, embedded services and internal structural conditions cannot be confirmed visually.
  • This inspection is not a structural stability certificate or statutory compliance certificate.
  • Waterproofing performance must be established through appropriate testing, not visual inspection alone.
  • Electrical safety certification should be performed by an appropriately qualified professional where required.
  • Observations depend on access available at the time of inspection.
  • Recommendations are based on visible conditions and available drawings/specifications and should be reviewed by the responsible contractor/consultant before execution.

VeriBuild

Independent construction quality · Defect inspection · Snagging
Interior inspection · Technical due diligence

veribuild.in · info@veribuild.in

Sample only: this report demonstrates VeriBuild’s report format and is not a statement about any specific property. Actual findings are based only on the scheduled inspection and information made available to the inspection team.

Get a quote

Better construction starts with transparency.

Tell us about your project — we will reply on WhatsApp or phone.

Let’s build better together →